630 Mustang Drive, Walton, KY 41094
- $475,000
- 4
- BD
- 3
- BA




- List Price
- $475,000
- Status
- ACTIVE
- MLS#
- 646446
- Bedrooms
- 4
- Bathrooms
- 3
- Levels
- One
- Region
- K11 - Richwd/Un/Wal/Ver/SB
- Subdivision
- Heritage Trails
Property Description
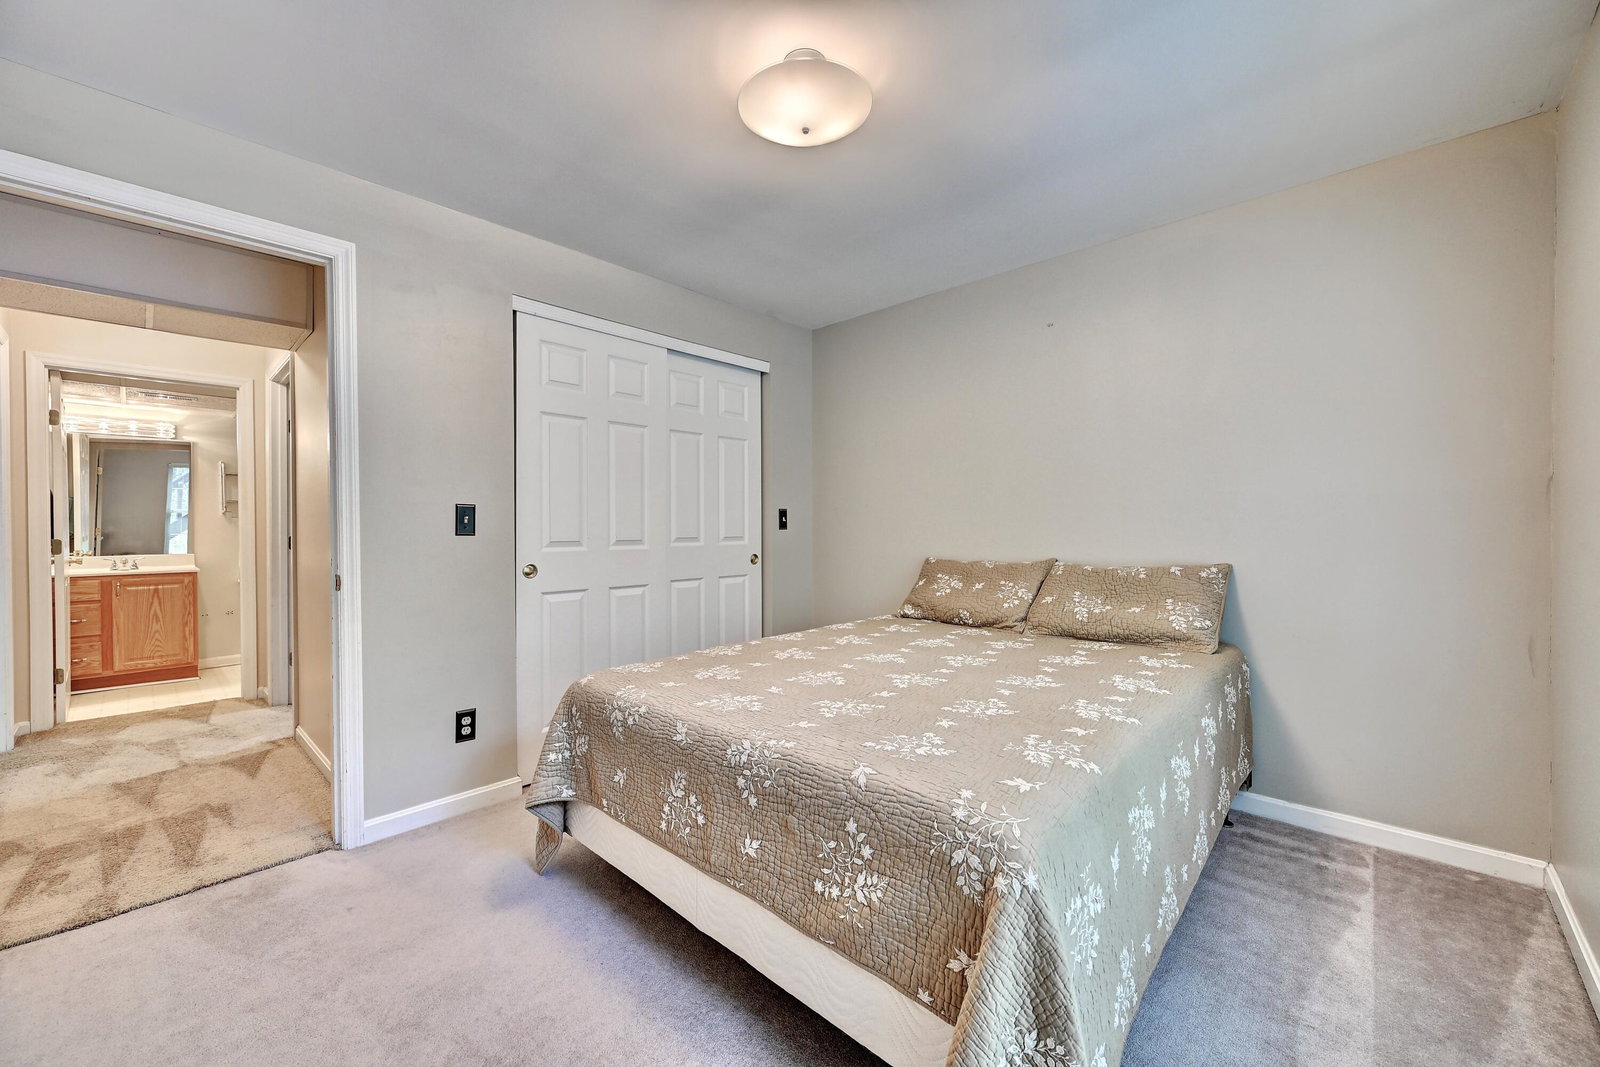
Welcome home to this well maintained, all-brick ranch nestled perfectly in the quiet cul-de-sac. Combining timeless curb appeal with exceptional modern convenience, this stunning 4-bedroom, 3-bath home features a welcoming covered front porch and an 2-car side-entry garage. The main level boasts a highly desirable 1st-floor master suite, creating a private retreat equipped with a spacious layout and excellent closet space. At the heart of the home, the bright kitchen comes complete with sleek stainless-steel appliances and opens effortlessly to your living spaces and walks out to the deck. Rest easy knowing the home has been well cared for and features a brand-new roof. Step downstairs into the ultimate entertainment hub. The fully finished walkout basement dramatically expands your living space, featuring: A massive rec room with a fully equipped wet bar, a cozy family room and bedroom. A convenient full bathroom Plenty of dedicated storage space Seamless walkout access to your peaceful surroundings Outside, the private backyard offers a serene escape for relaxing or hosting gatherings. Located in a highly desirable neighborhood with sought-after schools, this home provides unmatched convenience with quick access to the highway and shopping
Additional Information
- Acres
- 0.38
- Construction
- Brick
- Roof
- Shingle
- Appliances
- Dishwasher, Microwave, Refrigerator, Gas Range, Stainless Steel Appliance(s)
- Garage Spaces
- 2
- Cooling
- Central Air
- Heating
- Forced Air, Natural Gas
- Sewer
- Public Sewer
- Water
- Public
- School District
- Boone Co Public
Mortgage Calculator
Courtesy of Ryan Clendenin with Huff Realty - Florence