9350 Westfield Lane, Union, KY 41091
- $599,999
- 4
- BD
- 3
- BA
- 3,744
- SqFt




- List Price
- $599,999
- Status
- ACTIVE
- MLS#
- 646244
- Bedrooms
- 4
- Bathrooms
- 3
- Half-baths
- 1
- Levels
- Two
- Region
- K11 - Richwd/Un/Wal/Ver/SB
Property Description
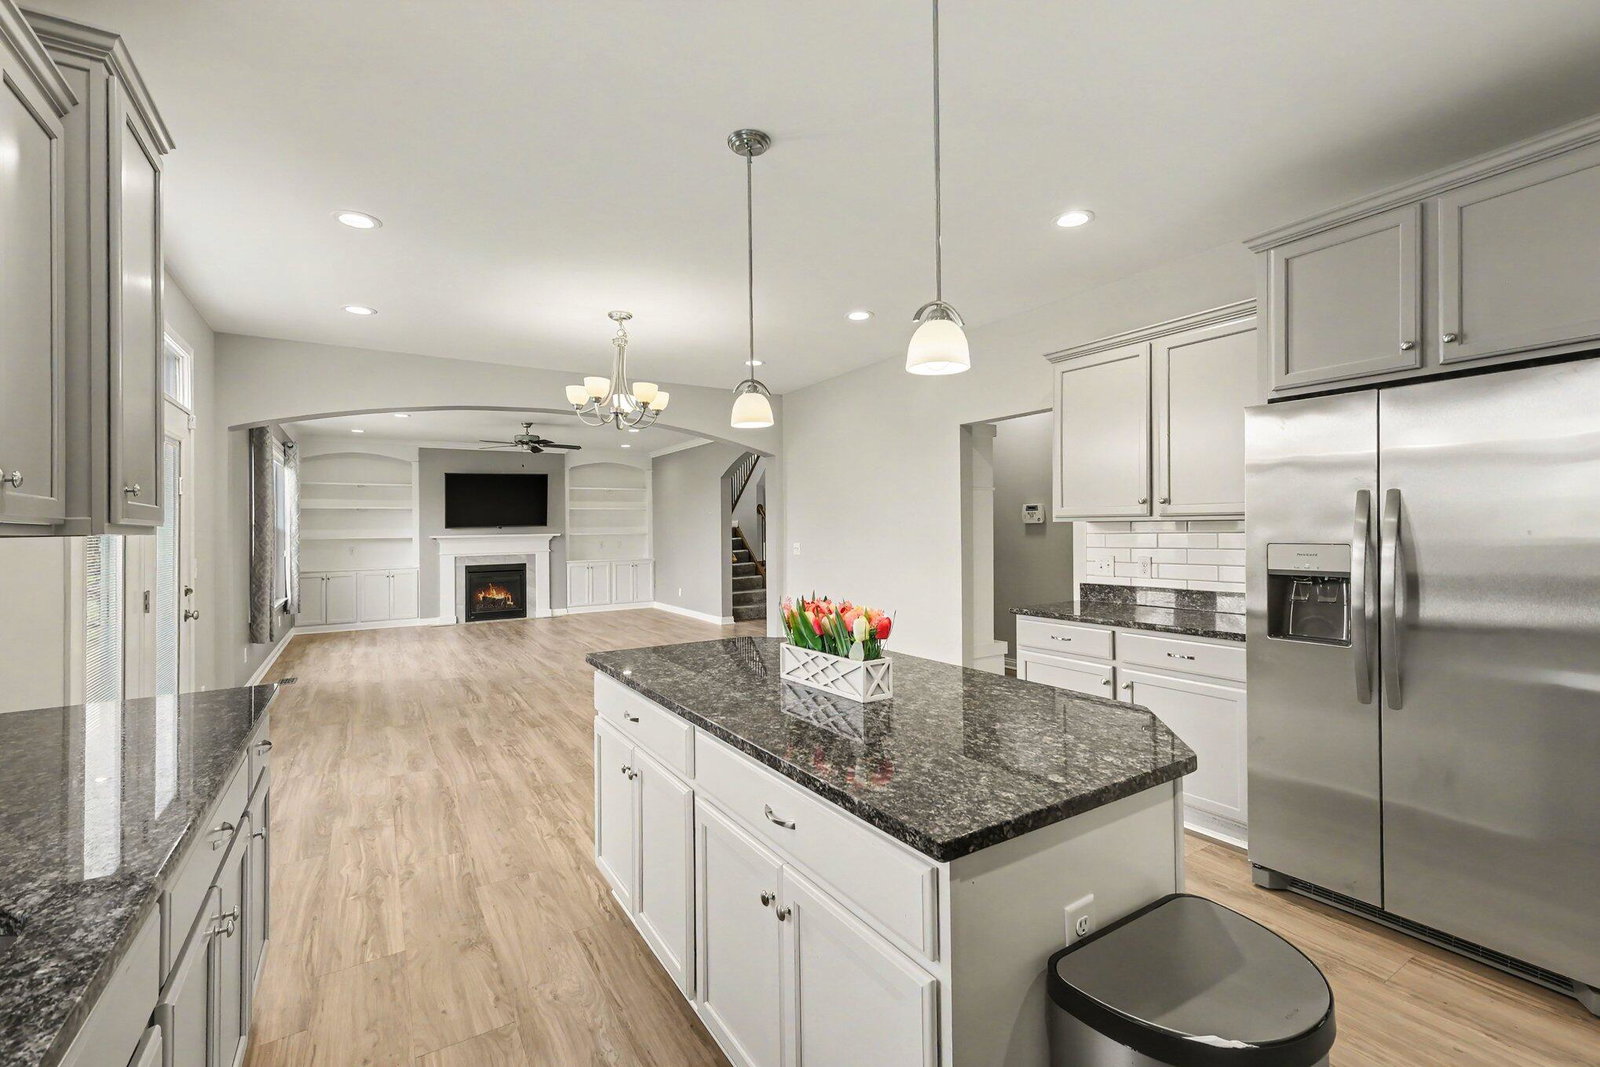
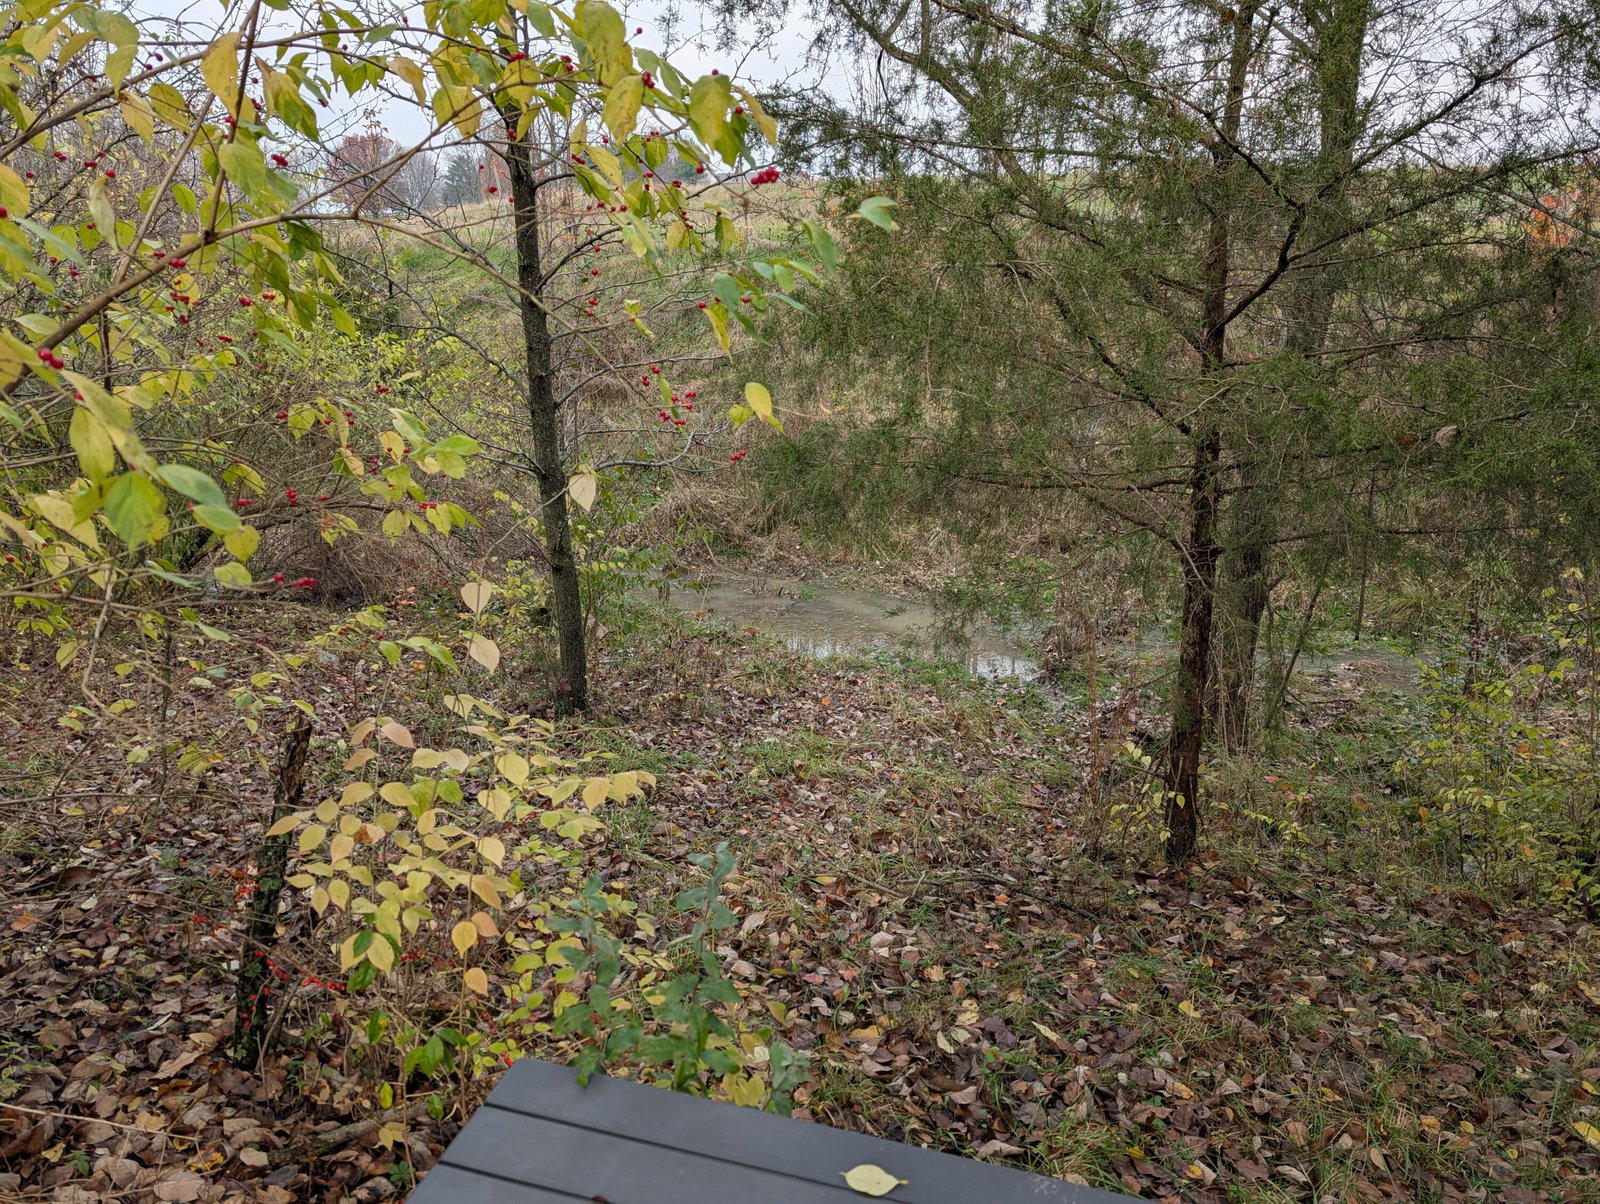
This stunning 2-story home located in the desirable Westbrook community is located at the end of a cul-de-sac with a beautiful, wooded view and an expansive lot including an additional parcel of land. It boasts a spacious 3-car garage and extended driveway. Step inside to be met with soaring 9ft ceilings and an open, airy floor plan that keeps everyone connected. Durable luxury vinyl flooring throughout the entryway, living room, and kitchen. The large and inviting living room space includes built ins, fireplace, crown molding, and a private wooded view. The modern eat- in kitchen is complete w/ SS appliances, pantry, granite countertops, tiled backsplash, crown molding cabinetry, center island and walkout through the multi- panel doors. You'll also find a highly functional mud room located off the garage door entry, perfect for keeping shoes, jackets, and other storage separate and hidden from the main living areas. A private study w/ glass French doors completes this first level. Upstairs you will find a loft offering plenty of flex room and a laundry room for added convenience. Master bedroom w/ cathedral ceilings, en suite bath w/ granite topped double vanity, tiled shower, garden tub and walk-in closet. 3 additional bedrooms all have walk-in closets. Enjoy the additional family room in the finished, walkout basement and two large storage areas. Enjoy the private wooded view from your long-lasting composite deck with aluminum railings or from your patio area below. The backyard is fully fenced. There is a BONUS lot behind the fence line that is secluded and perfect for relaxing in nature. It offers the perfect setting to camp, picnic, gather around the firepit and enjoy countless outdoor activities. Community amenities include a pool and clubhouse. This home checks all the boxes and more! Schedule your showing now!
Additional Information
- Acres
- 0.49
- Construction
- Brick, Shingle Siding, Vinyl Siding
- Roof
- Shingle
- View
- Trees/Woods
- Appliances
- Dryer, Dishwasher, Microwave, Refrigerator, Washer, Tankless Water Heater, Stainless Steel Appliance(s), Electric Range, Electric Oven
- Garage Spaces
- 3
- Cooling
- Central Air
- Heating
- Forced Air, Natural Gas
- Sewer
- Public Sewer
- Water
- Public
- School District
- Boone Co Public
Mortgage Calculator
Courtesy of Melissa Van Treeck with Simple Fee Realty