2734 Brookdale Court, Crestview Hills, KY 41017
- $229,900
- 2
- BD
- 2
- BA
- 1,152
- SqFt




- List Price
- $229,900
- Status
- ACTIVE
- MLS#
- 646203
- Bedrooms
- 2
- Bathrooms
- 2
- Half-baths
- 1
- Levels
- Two
- Region
- K08 - Lakes PK, FT Mt/CrstvHill/Edgewd
- Subdivision
- Lookout Farms
Property Description
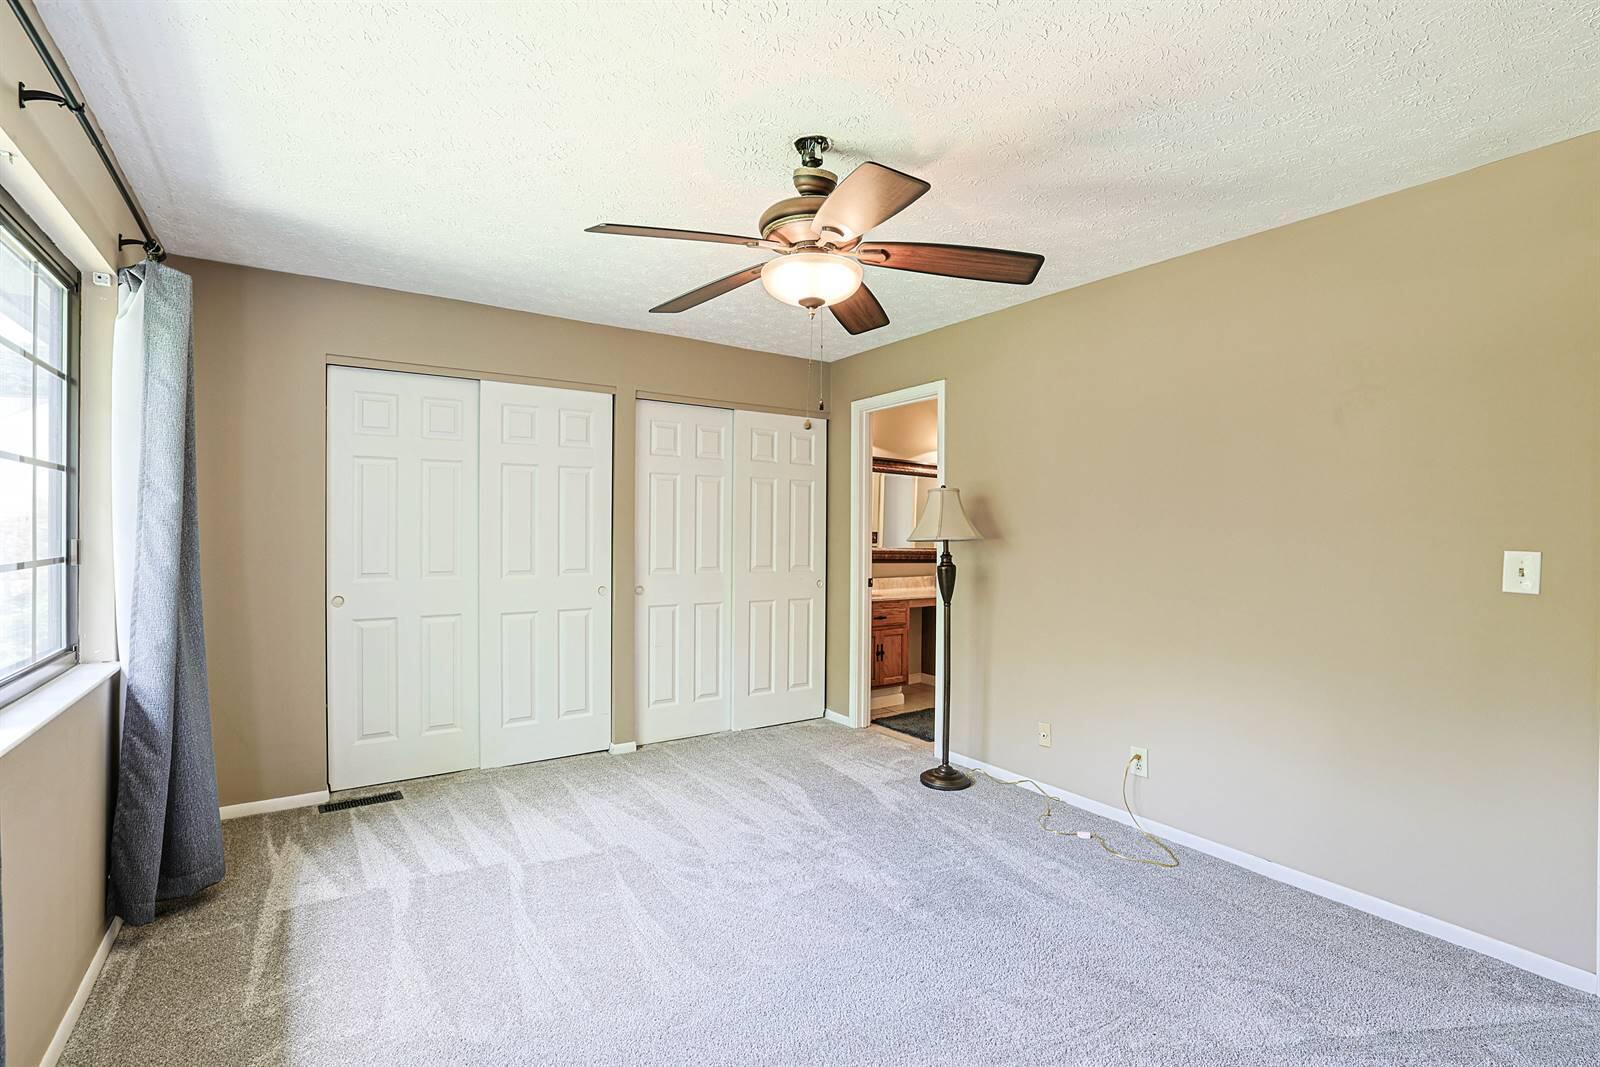
Move right in to this awesome end unit condo in Lookout Farms! This well maintained home offers 3 finished levels, a private entrance, attached deep garage w/ overhead storage, updated fixtures, 6 panel doors, & tasteful decor. Tiled entryway leads to the large living room boasting gleaming hardwoods & walkout to the deck w/ peaceful wooded views. Hardwood floors extend throughout the main level. Fully equipped kitchen features wood cabinets, counter bar, pantry, & stainless steel appliances. Dining room has chair rail, walkout to the garage, & adjoins kitchen. Half bath also on the 1st floor. Primary suite includes double closet, overhead fan, as well as attached tiled bath w/ double vanity & tub/shower combo. 2nd spacious bedroom also adjoins bathroom & is equipped w/ ceiling fan. Finished lower level w/ wet bar, ceramic surround corner fireplace, & walkout to the rear patio plus green space. Big lower level utility room w/ included washer & dryer. Desirable community amenities offering clubhouse, walking trails, amazing pool, basketball & tennis courts. Conveniently located near the interstate plus the Crestview Hills Town Center offering many shopping & dining options.
Additional Information
- Acres
- 0.03
- Construction
- Brick, Vinyl Siding
- Roof
- Shingle
- View
- Trees/Woods
- Appliances
- Disposal, Dryer, Dishwasher, Microwave, Refrigerator, Washer, Stainless Steel Appliance(s), Electric Range
- Garage Spaces
- 1
- Cooling
- Central Air
- Heating
- Electric, Heat Pump
- Sewer
- Public Sewer
- Water
- Public
- School District
- Kenton Co Public
Mortgage Calculator
Courtesy of Team Sanders with Sibcy Cline, REALTORS-Florence