11312 Sheffield Lane, Walton, KY 41094
- $339,000
- 3
- BD
- 4
- BA
- 2,700
- SqFt




- List Price
- $339,000
- Status
- ACTIVE
- MLS#
- 646126
- Bedrooms
- 3
- Bathrooms
- 4
- Half-baths
- 2
- Levels
- Two
- Region
- K11 - Richwd/Un/Wal/Ver/SB
- Subdivision
- Steeplechase
Property Description
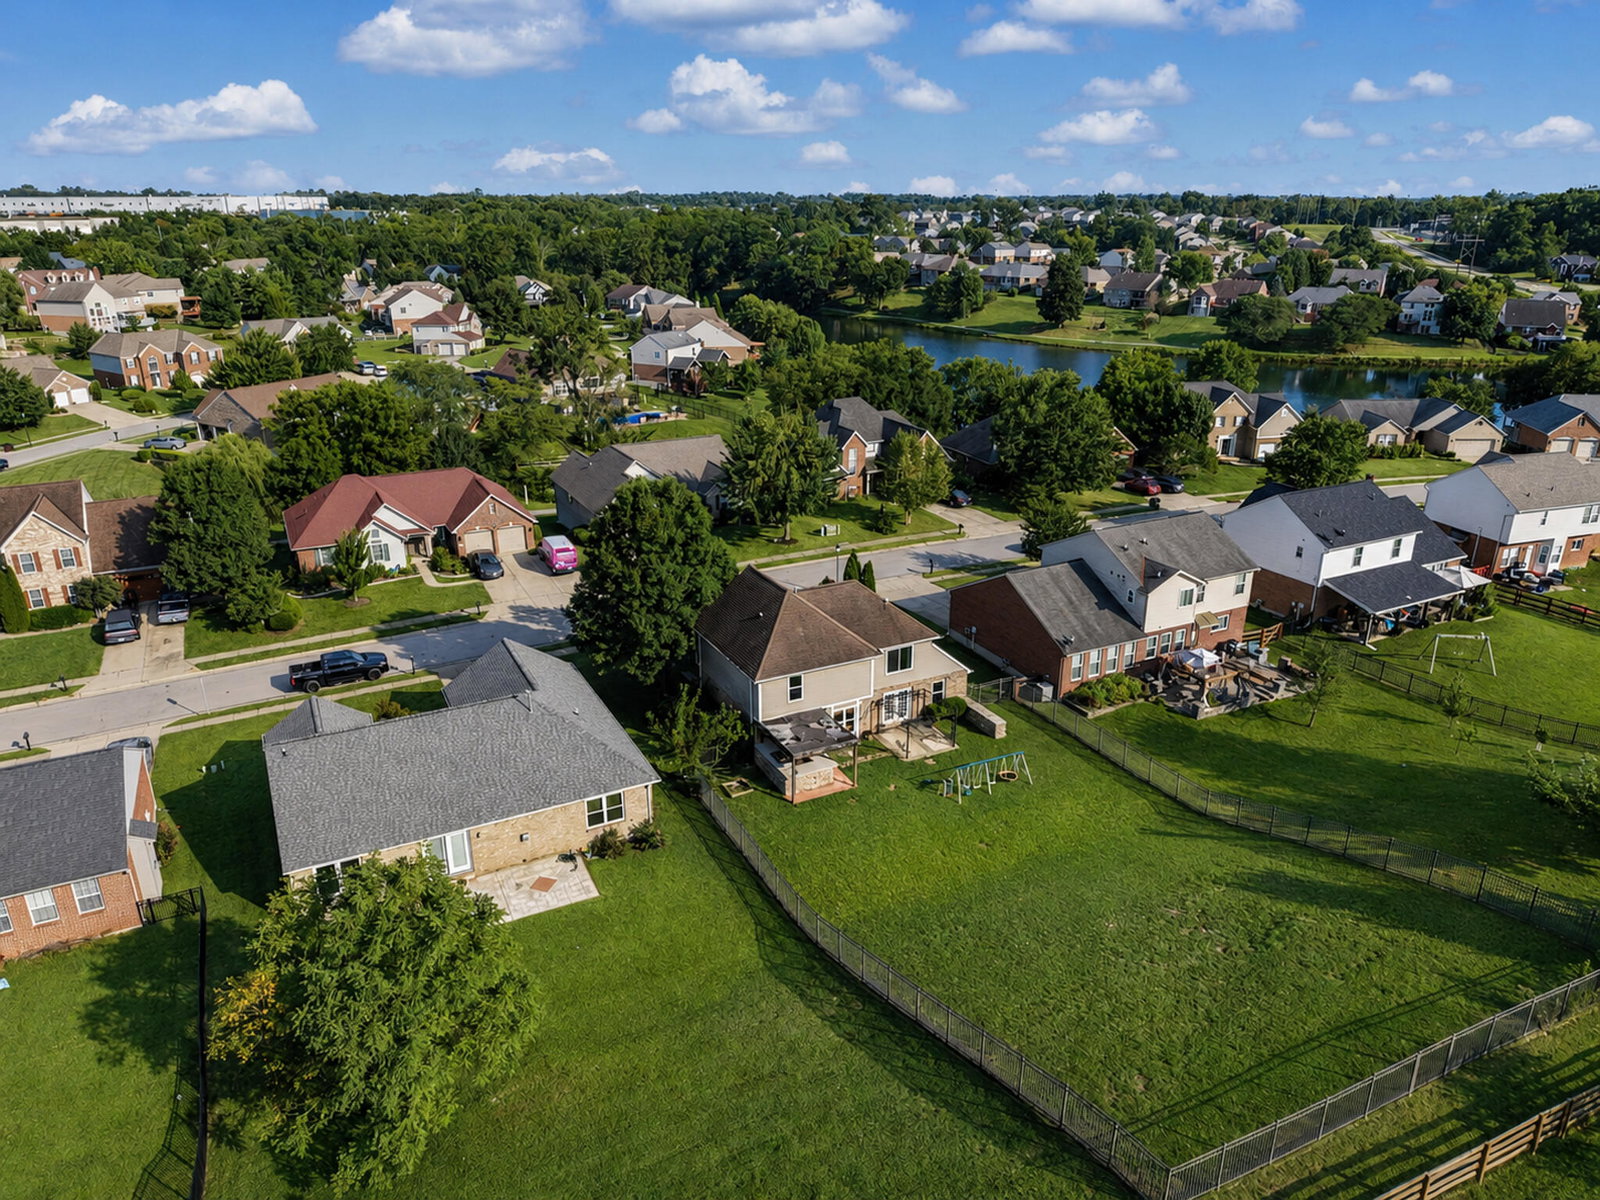
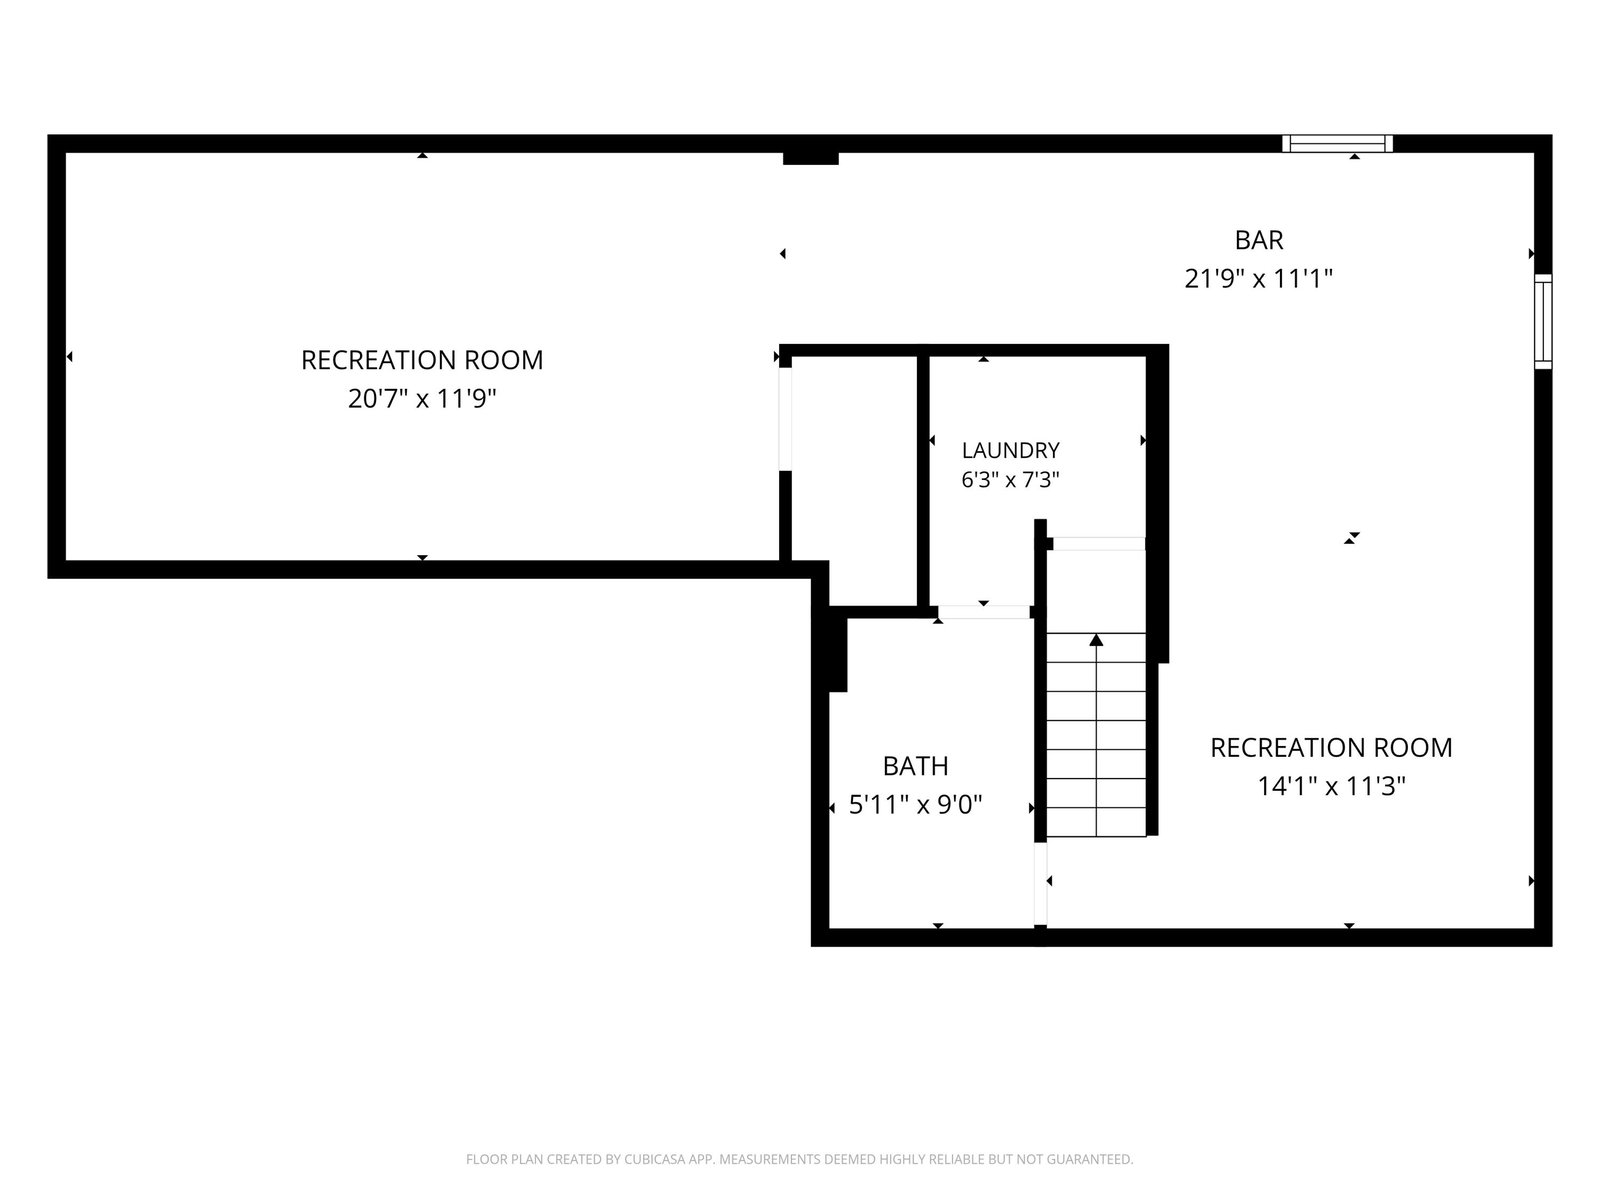
Discover the space, flexibility, and possibilities waiting in this 3-bedroom, 4-bath home in the desirable Steeplechase community. With generous living areas, a finished lower level, and an impressive outdoor entertaining setup, this home offers a fantastic opportunity to bring your own vision and personal style to a floor plan designed with room to live, gather, and grow. A soaring two-story foyer creates a memorable first impression, while the versatile sitting room just off the entry offers endless potential as a home office, playroom, reading room, music room or additional gathering space. The kitchen features a center island, ample cabinetry, and a beautiful bay window overlooking the backyard, with an open connection to the spacious family room featuring a statement fireplace and walkout access to the patio. Outside, a generously sized backyard provides plenty of room to enjoy, while the covered grilling station sets the stage for outdoor entertaining with a built-in grill, expansive counter space, and bar seating. Upstairs, all four bedrooms are conveniently located together, while the finished lower level adds an entirely new dimension of living space with a large recreation area, wet bar, full bath, and flexibility for movie nights, game days, hobbies, guests, or additional everyday living. Set within Steeplechase, residents enjoy access to scenic neighborhood lakes, a community clubhouse with a pool and easy access to the highway. With substantial living space, multiple areas to gather, standout outdoor features, and the opportunity to personalize it to your taste, this home offers the space and setting to create something distinctly your own.
Additional Information
- Acres
- 0.29
- Construction
- Brick, Vinyl Siding
- Roof
- Shingle
- Appliances
- Dishwasher, Microwave, Refrigerator, Electric Oven
- Garage Spaces
- 2
- Cooling
- Central Air
- Heating
- Forced Air
- Sewer
- Public Sewer
- Water
- Public
- School District
- Boone Co Public
Mortgage Calculator
Courtesy of The Berens Team with Keller Williams Realty Service