7423 Devonshire Drive, Alexandria, KY 41001
- $307,000
- 3
- BD
- 2
- BA
- 1,903
- SqFt






- List Price
- $307,000
- Status
- ACTIVE
- MLS#
- 645533
- Bedrooms
- 3
- Bathrooms
- 2
- Levels
- Two
- Region
- K20 - Alex/GrntLk/S Cmpbl
Property Description
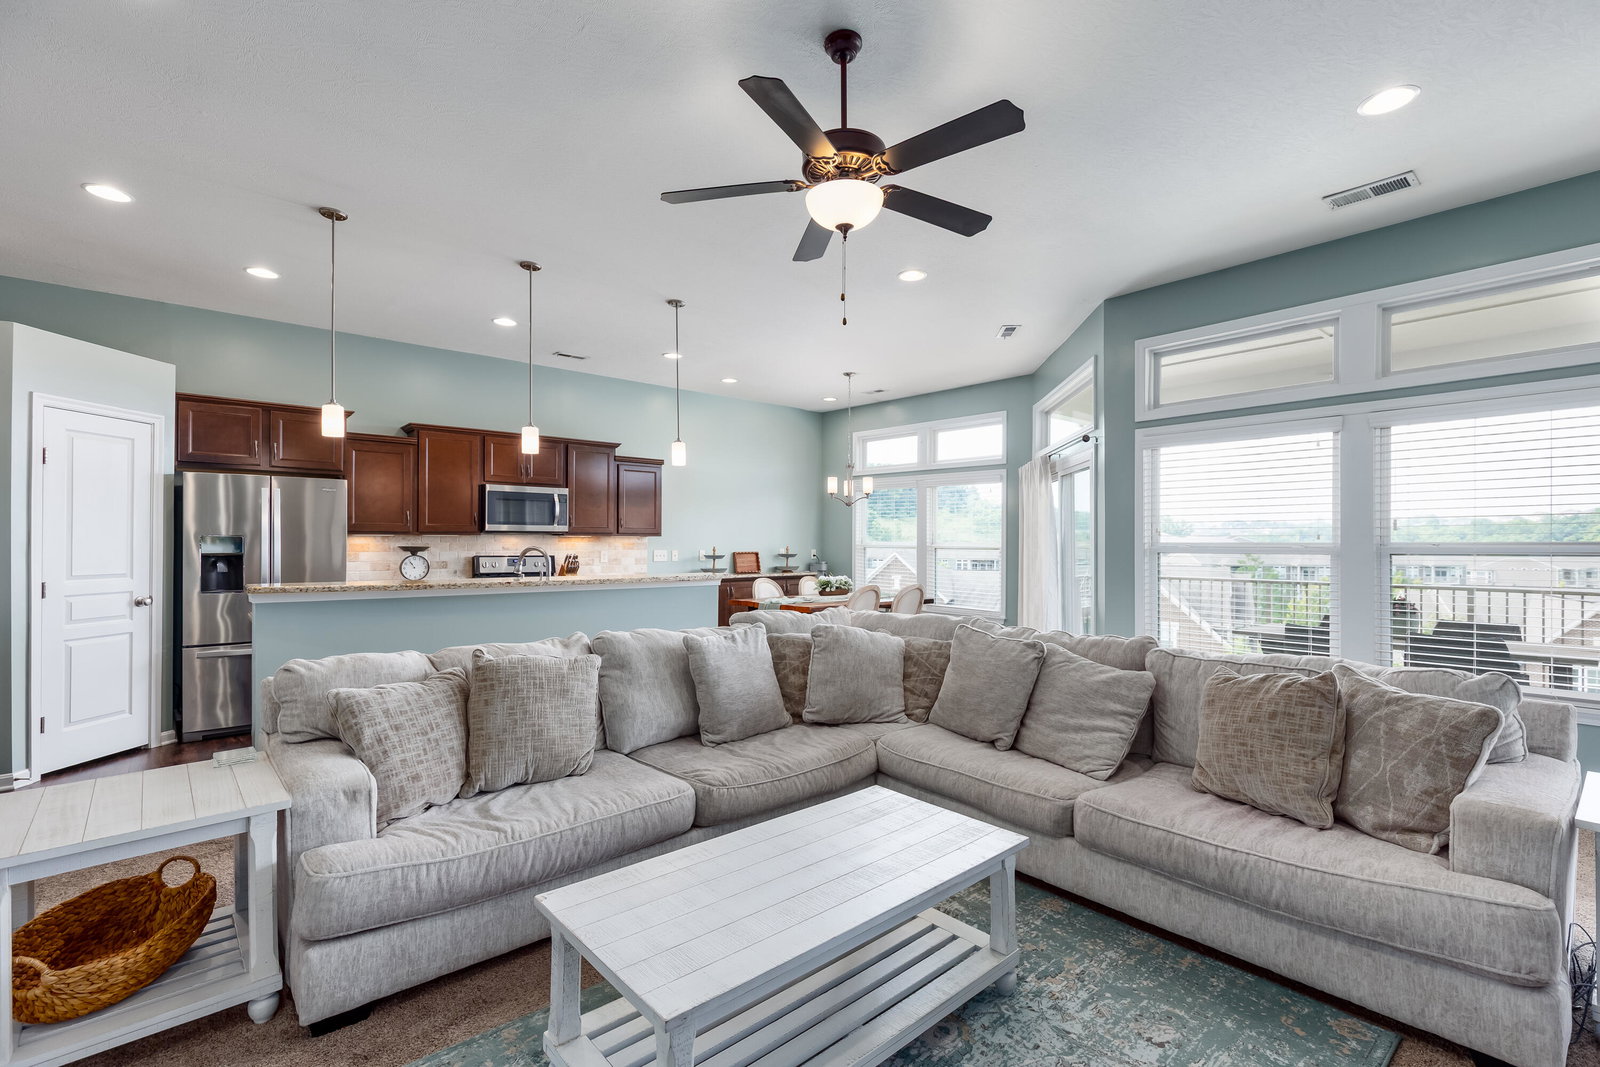
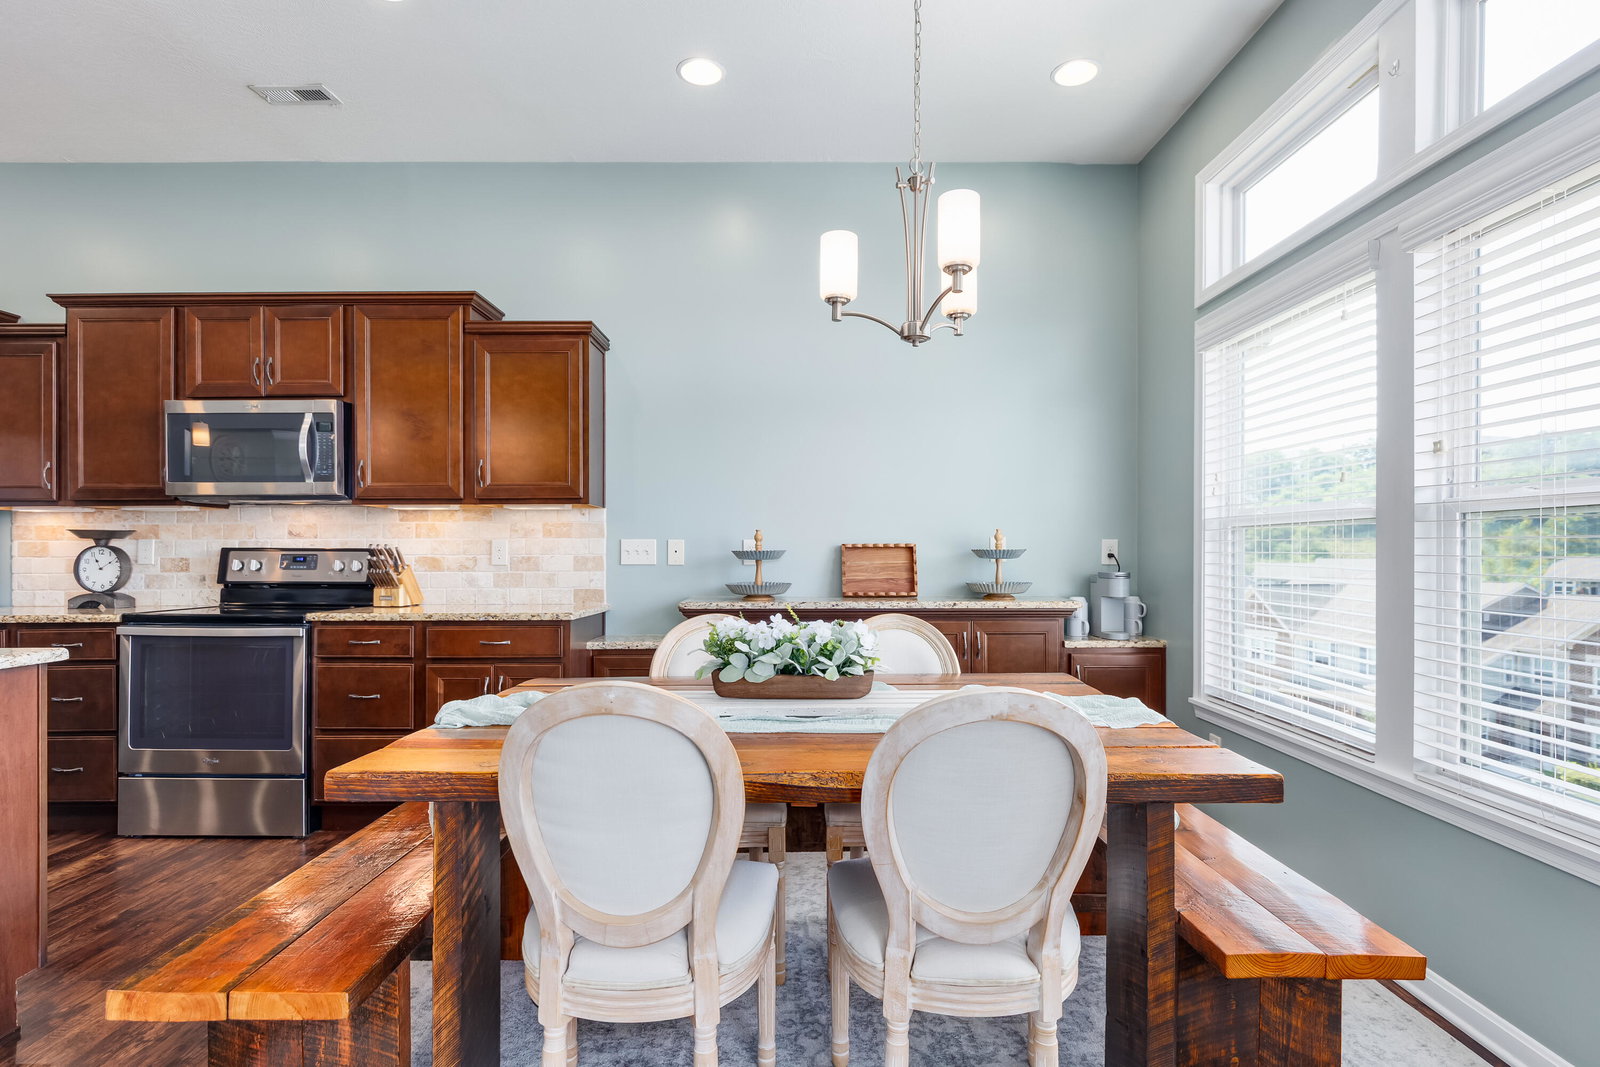
Welcome home to this beautifully maintained 3-bedroom, 2-bath top-level Baypoint condo with a private entrance and attached one-car garage. Professionally painted in Sherwin-Williams Sea Salt with crisp white trim, the home feels fresh, airy and inviting from the moment you step inside. High ceilings, an open-concept floor plan and abundant natural light create a wonderful sense of space throughout the main living areas. The spacious living room is centered around a cozy fireplace and flows effortlessly into the dining area and kitchen. The well-designed kitchen combines warmth and function with wood cabinetry, granite countertops, stainless steel appliances, pendant and under-cabinet lighting, generous workspace and a large island offering additional seating, prep space and storage. Just off the dining area, a sliding glass door opens to the covered deck, creating an inviting outdoor extension of the living space that can be enjoyed rain or shine. The spacious primary suite offers a relaxing retreat with two walk-in closet spaces and a private en-suite bath featuring dual vanities, a soaking tub and separate shower. A desirable split-bedroom floor plan provides added privacy for family and guests. The third bedroom, accented with French doors and wainscoting, offers wonderful flexibility as a bedroom, home office, den or nursery. A second full bath and conveniently located laundry room complete the interior. Enjoy low-maintenance condo living along with community amenities including a clubhouse, pool and exercise facility. Conveniently located near shopping, dining and major commuter routes, this move-in-ready home offers comfort, style and convenience all in one!
Additional Information
- Acres
- 0.26
- Construction
- Brick, Vinyl Siding, HardiPlank Type
- Roof
- Shingle
- View
- Neighborhood
- Appliances
- Disposal, Dryer, Dishwasher, Microwave, Refrigerator, Washer, Stainless Steel Appliance(s), Electric Range
- Garage Spaces
- 1
- Cooling
- Central Air
- Heating
- Electric
- Sewer
- Public Sewer
- Water
- Public
- School District
- Campbell Co Public
Mortgage Calculator
Courtesy of Martha Leach with Huff Realty - Florence