1530 Autumn Ridge Drive, Hebron, KY 41048
- $543,000
- 4
- BD
- 3
- BA
- 2,753
- SqFt




- List Price
- $543,000
- Status
- ACTIVE
- MLS#
- 645025
- New Construction
- Yes
- Bedrooms
- 4
- Bathrooms
- 3
- Half-baths
- 1
- Levels
- Two
- Region
- K10 - Burlgt/Hebrn/BeBo/Peters/NB
Property Description
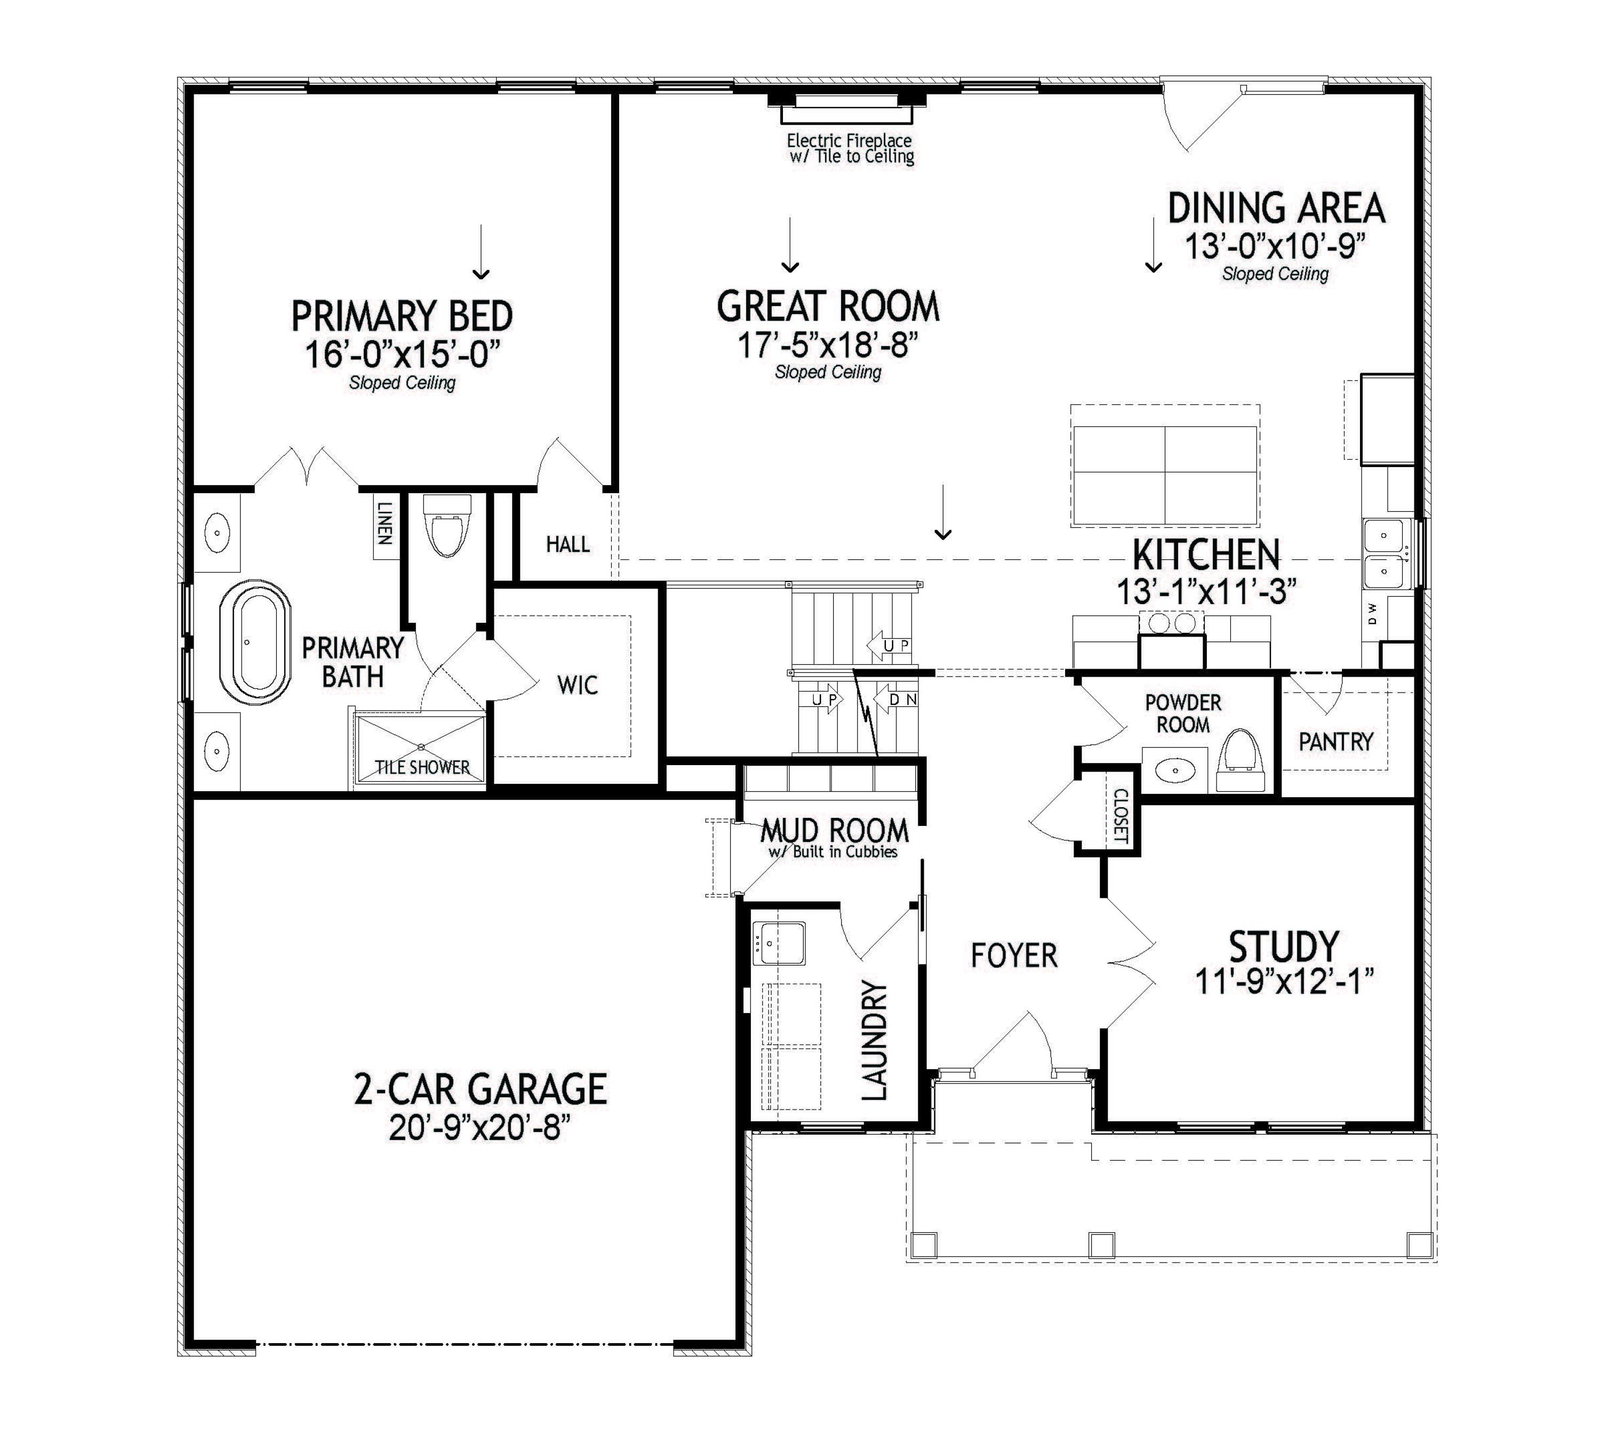
This impressive Rosewood floor plan by Arlinghaus Builders currently under construction in the North Pointe community showcases a thoughtfully designed layout with a desirable first-floor primary bedroom and well-appointed finishes throughout. The heart of the home is a stunning kitchen complete with an oversized center island, granite countertops, staggered cabinetry, and a generous walk-in pantry, perfect for meal preparation, gatherings, and entertaining. The spacious first-floor primary bedroom offers a beautiful sloped ceiling, while the spa-inspired ensuite bath includes a double vanity, a tiled shower, and a relaxing freestanding soaking tub. The second level provides three generously sized bedrooms, each with its own walk-in closet, along with a walk-in linen closet, a full bath featuring a double vanity, and a flexible loft ideal for a home office, game room, or additional living space. The unfinished basement is ready for your personal touch, offering three windows and rough-in full bath for future expansion. Outside, enjoy attractive brick wrap with stone accents, a spacious deck for outdoor living, and energy-efficient amenities including Trane gas heating and a tankless water heater. Schedule your tour today and discover everything this home has to offer.
Additional Information
- Acres
- 0.33
- Construction
- Stone, Vinyl Siding, Brick Veneer
- Roof
- Shingle
- Appliances
- Dishwasher, Microwave, Tankless Water Heater, Stainless Steel Appliance(s), Electric Range
- Garage Spaces
- 2
- Cooling
- Central Air
- Heating
- Natural Gas
- Sewer
- Public Sewer
- Water
- Public
- School District
- Boone Co Public
Mortgage Calculator
Courtesy of Carey Bailey with A+ Realty LLC