7423 Devonshire Drive, Alexandria, KY 41001
- $310,000
- 3
- BD
- 2
- BA
- 1,903
- SqFt






- List Price
- $310,000
- Status
- ACTIVE
- MLS#
- 644894
- Bedrooms
- 3
- Bathrooms
- 2
- Levels
- Two
- Region
- K20 - Alex/GrntLk/S Cmpbl
- Subdivision
- The Shire At Arcadia
Property Description
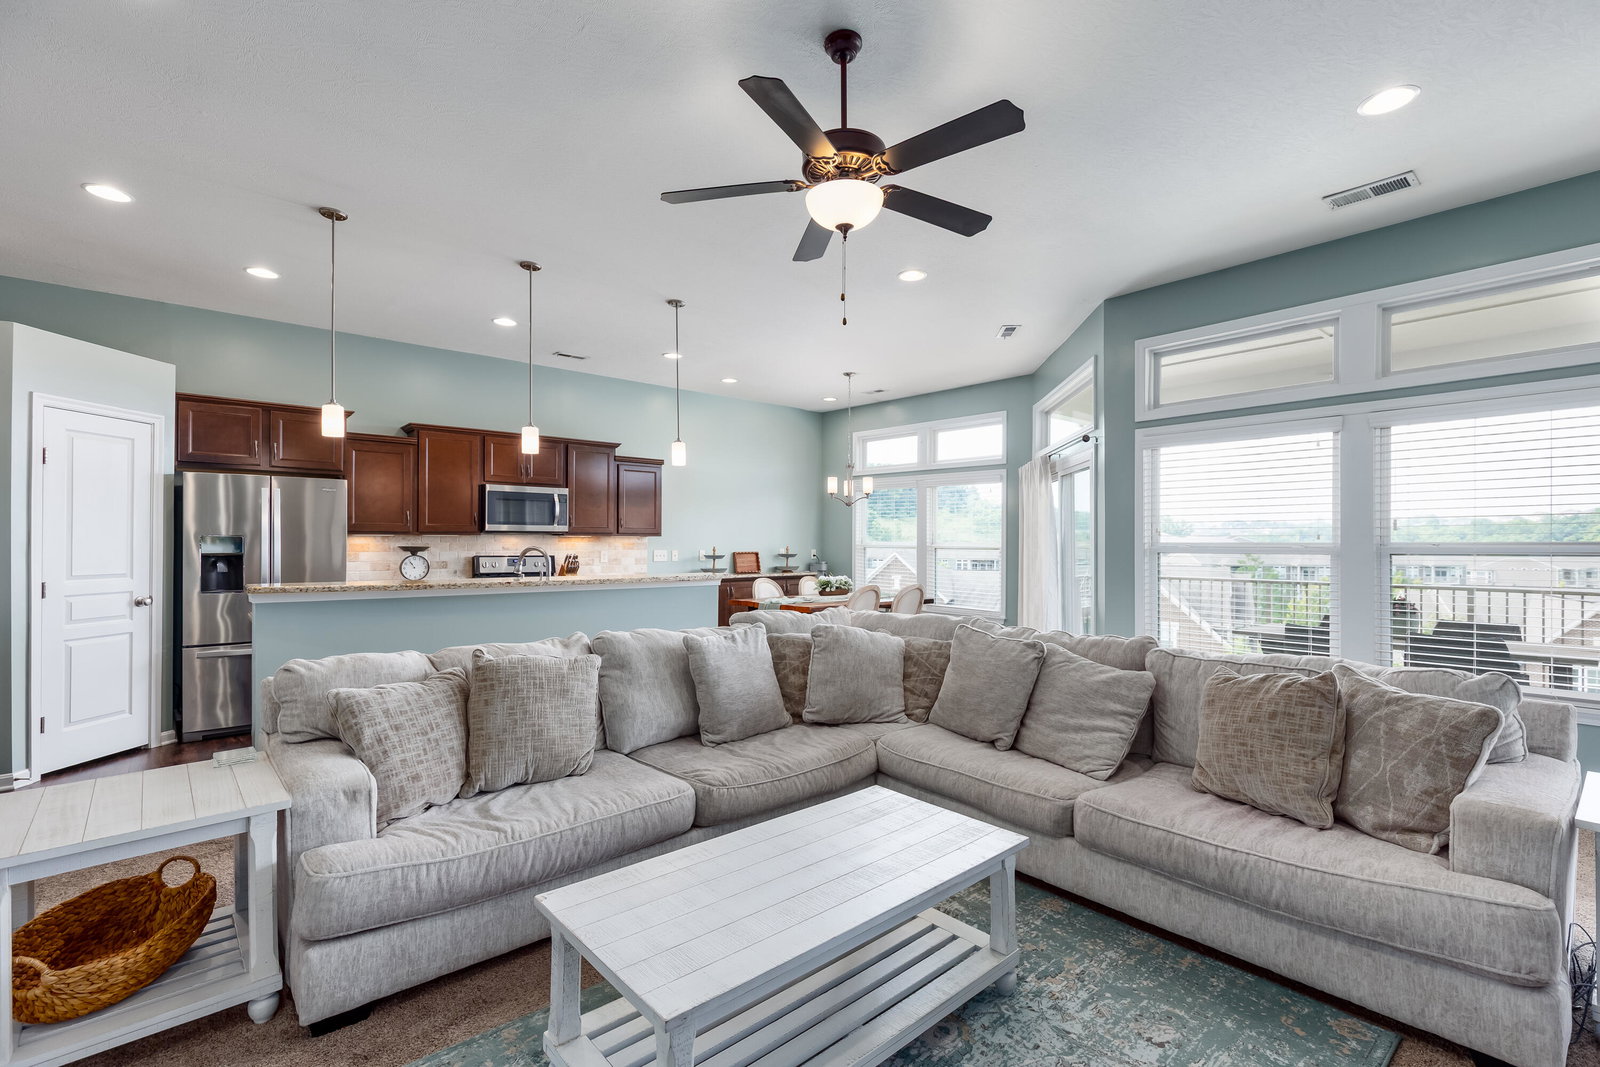
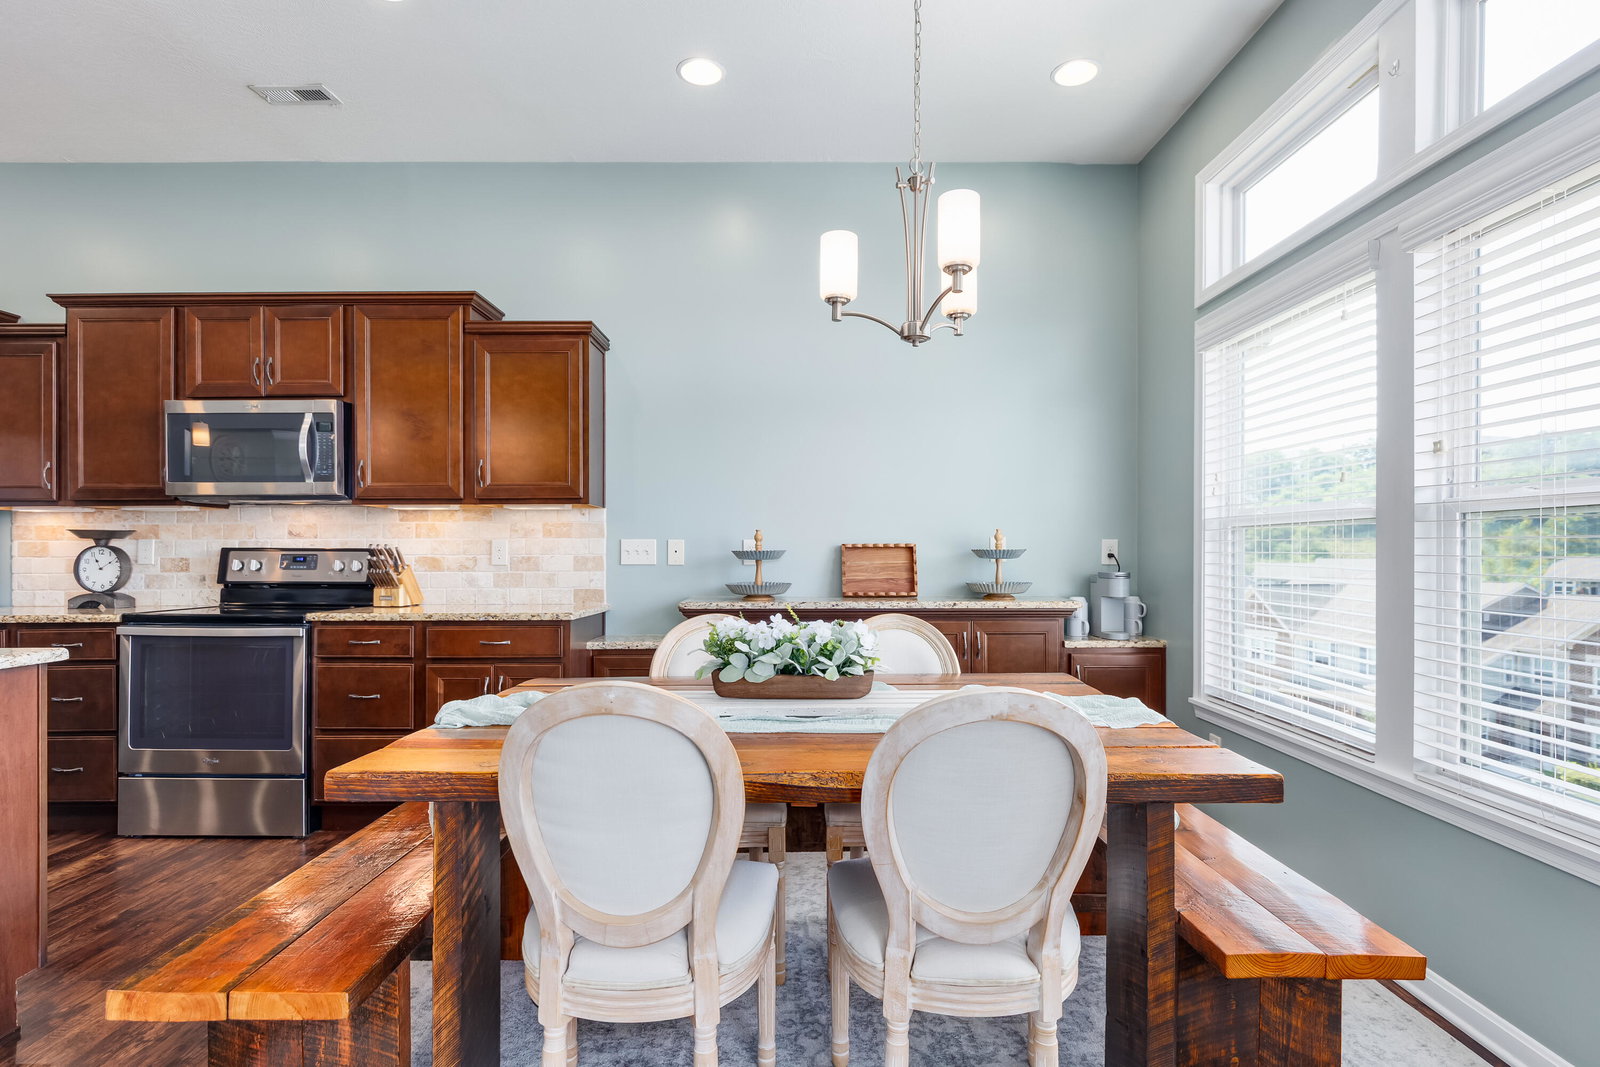
This beautifully maintained 3-bedroom, 2-bathroom top-level Baypoint ll model condo, with an attached one-car garage, offers an airy atmosphere that instantly feels calm and welcoming. Professionally painted in Sherwin Williams Sea Salt, the soft blend of muted green, blue, and warm gray walls creates a sophisticated palette that complements both traditional and contemporary furnishings. Paired with crisp white trim, the move-in ready appearance enhances the home's timeless appeal. Step inside through your private entrance either through the front door or from the garage and be greeted by the high ceilings and open concept design that fill the home with an abundance of natural light. The spacious living room is anchored around a cozy fireplace, making it the perfect gathering place for watching tv, relaxing or entertaining. The beautifully designed kitchen features warm wood cabinetry, granite countertops, stainless steel appliances, pendant and undercounter lighting, large island, generous workspace and ample storage, blending beauty and functionality for everyday living. The open-concept design flows seamlessly into the dining and living areas. The dining area is bathed in natural light and with the generous counter space and a large island nearby, serving guests and entertaining is convenient. A sliding glass door opens to the covered deck, extending your living space outdoors, rain or shine. The large primary suite provides a comfortable retreat with two walk-in closet spaces and a private en-suite bathroom with soaking tub, dual vanities, and a separate shower. The split bedroom floorplan offers privacy for family or guests while the third bedroom with French doors and wainscotting offers flexibility as a home office or a nursery. A second full bathroom and nearby laundry room provides convenience for use. With the clubhouse, pool and exercise amenities, along with nearby shopping, dining and commuter routes, this condo is perfect for its new owners!
Additional Information
- Acres
- 0.26
- Construction
- Brick, Vinyl Siding, HardiPlank Type
- Roof
- Shingle
- View
- Neighborhood
- Appliances
- Disposal, Dryer, Dishwasher, Microwave, Refrigerator, Washer, Stainless Steel Appliance(s), Electric Range
- Garage Spaces
- 1
- Cooling
- Central Air
- Heating
- Electric
- Sewer
- Public Sewer
- Water
- Public
- School District
- Campbell Co Public
Mortgage Calculator
Courtesy of Martha Leach with Huff Realty - Florence