10494 Fairbourne Drive, Covington, KY 41015
- $425,000
- 3
- BD
- 3
- BA




- List Price
- $425,000
- Status
- ACTIVE
- MLS#
- 644397
- Bedrooms
- 3
- Bathrooms
- 3
- Levels
- One
- Region
- K04 - Indp/TayMil/Covingtn
- Subdivision
- Villages of Decoursey
Property Description
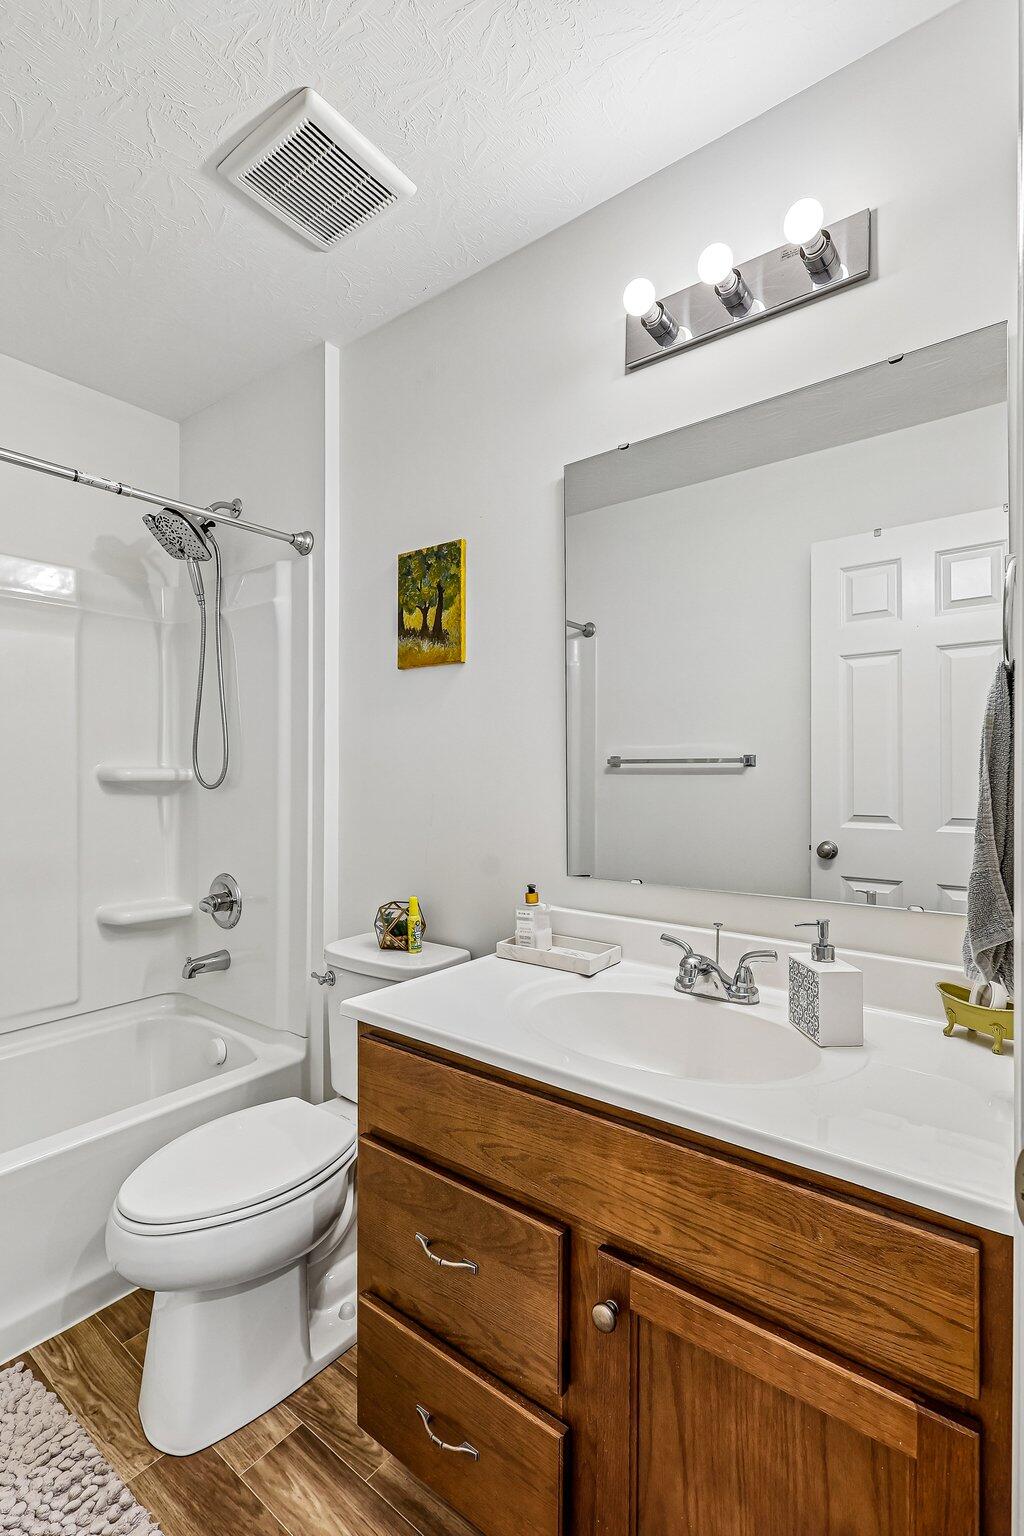
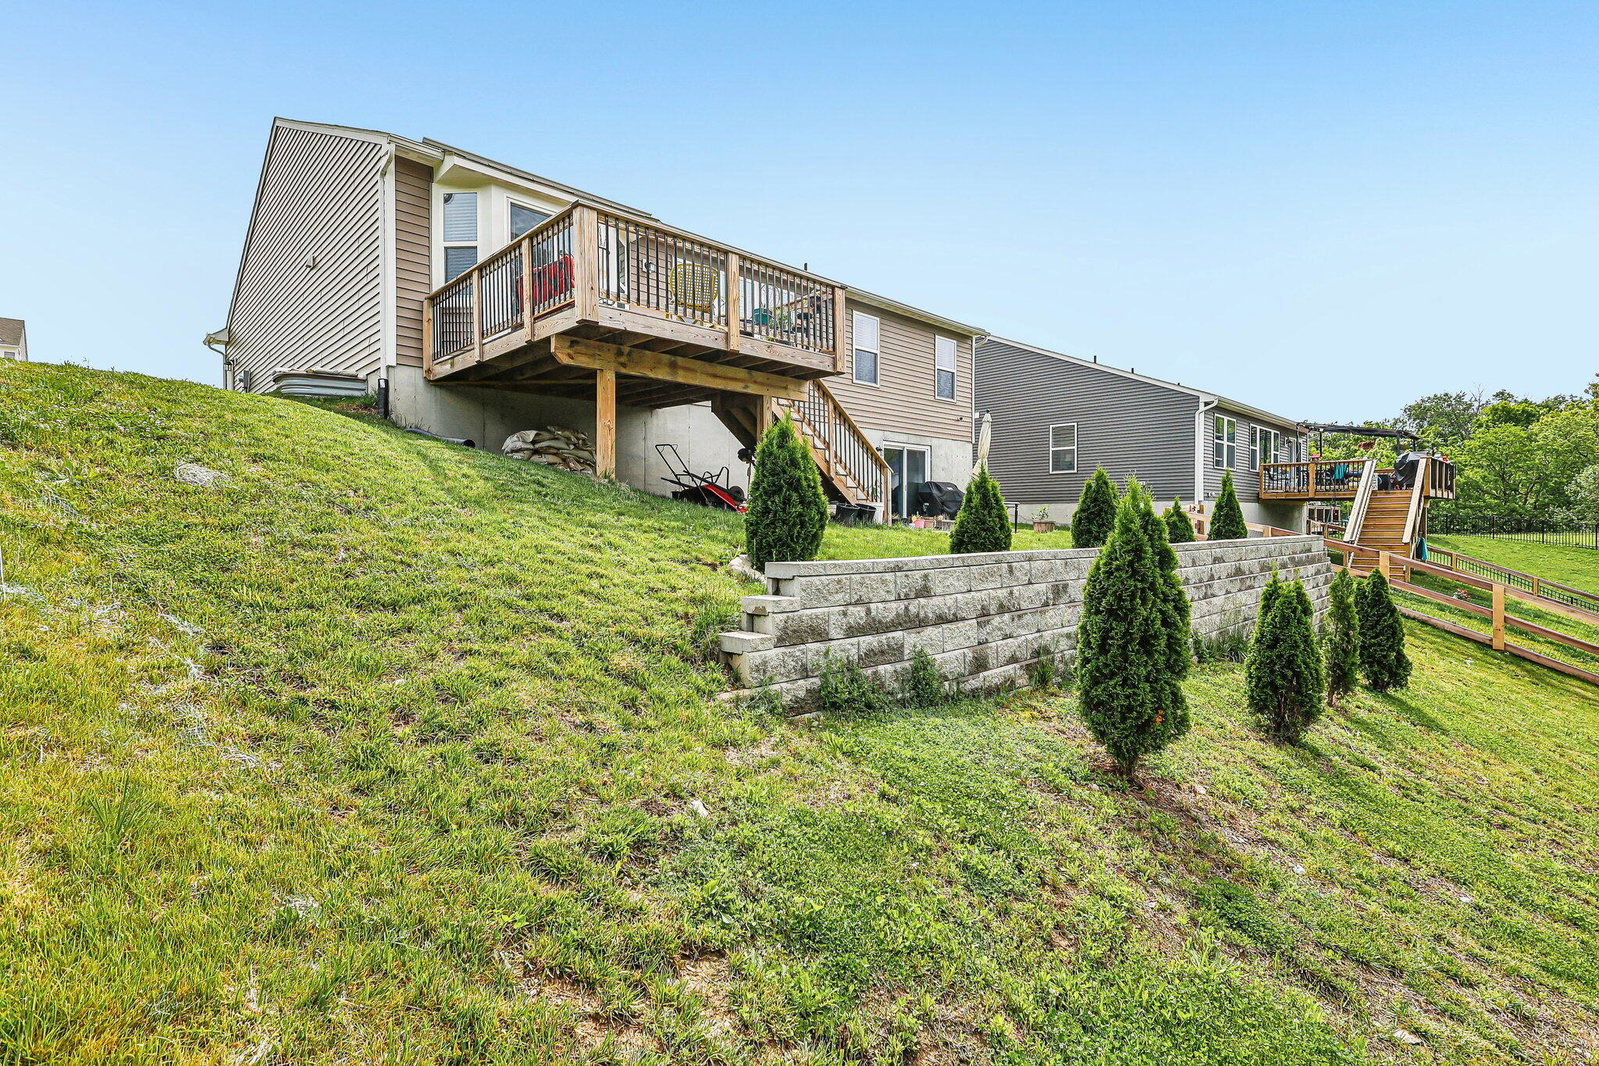
100 percent Financing Available Through USDA/Rural Housing! Why wait to build when you can move in now? This beautifully maintained Preston floor plan by Fischer Homes located in the desirable Villages of Decoursey community in Covington, KY offers the benefits of newer construction without the wait. Featuring step-free ranch living and thoughtfully designed for multigenerational living, this move-in-ready home combines accessibility, flexibility, and modern finishes in one exceptional package. The bright open floor plan is filled with ample natural light, highlighted by tray ceilings, recessed lighting, and a stunning custom-built fireplace creating a warm focal point for everyday living and entertaining. A private first-floor study with French doors provides the ideal space for working from home, studying, or creating a quiet retreat. The chef's kitchen features stainless steel appliances, an oversized serving island with pendant lighting, abundant workspace, and seamless flow into the main living areas--perfect for entertaining guests or gathering with family. The primary suite offers a comfortable retreat with walk-in closets, an attached private bath featuring dual vanity sinks, and a shower/tub combination. A convenient first-floor laundry room enhances the ease of single-level living. The finished walkout lower level dramatically expands the living space and includes an additional en-suite bedroom with full bath and walk-in closet, making this home ideal for multigenerational living, guests, teenagers, or extended family. Abundant storage space adds even more functionality. Outdoor living shines with a welcoming covered front porch, a deck overlooking the wooded backyard, and beautiful tiered garden beds creating both privacy and enjoyment. Conveniently located a short drive from parks, grocery stores, restaurants, shopping, and everyday amenities, this home delivers step-free living, modern design & multigenerational flexibility.
Additional Information
- Acres
- 0.26
- Construction
- Brick, Vinyl Siding
- Roof
- Shingle
- Appliances
- Dishwasher, Microwave, Refrigerator, Stainless Steel Appliance(s), Electric Range
- Garage Spaces
- 2
- Cooling
- Central Air
- Heating
- Electric, Forced Air
- Sewer
- Public Sewer
- Water
- Public
- School District
- Kenton Co Public
Mortgage Calculator
Courtesy of Bradley Treas with Huff Realty - Florence