2021 Edenderry Drive, Fort Mitchell, KY 41017
- $1,990,000
- 5
- BD
- 9
- BA
- 7,562
- SqFt




- List Price
- $1,990,000
- Status
- ACTIVE
- MLS#
- 642535
- Bedrooms
- 5
- Bathrooms
- 9
- Half-baths
- 4
- Levels
- Two
- Region
- K08 - Lakes PK, FT Mt/CrstvHill/Edgewd
Property Description
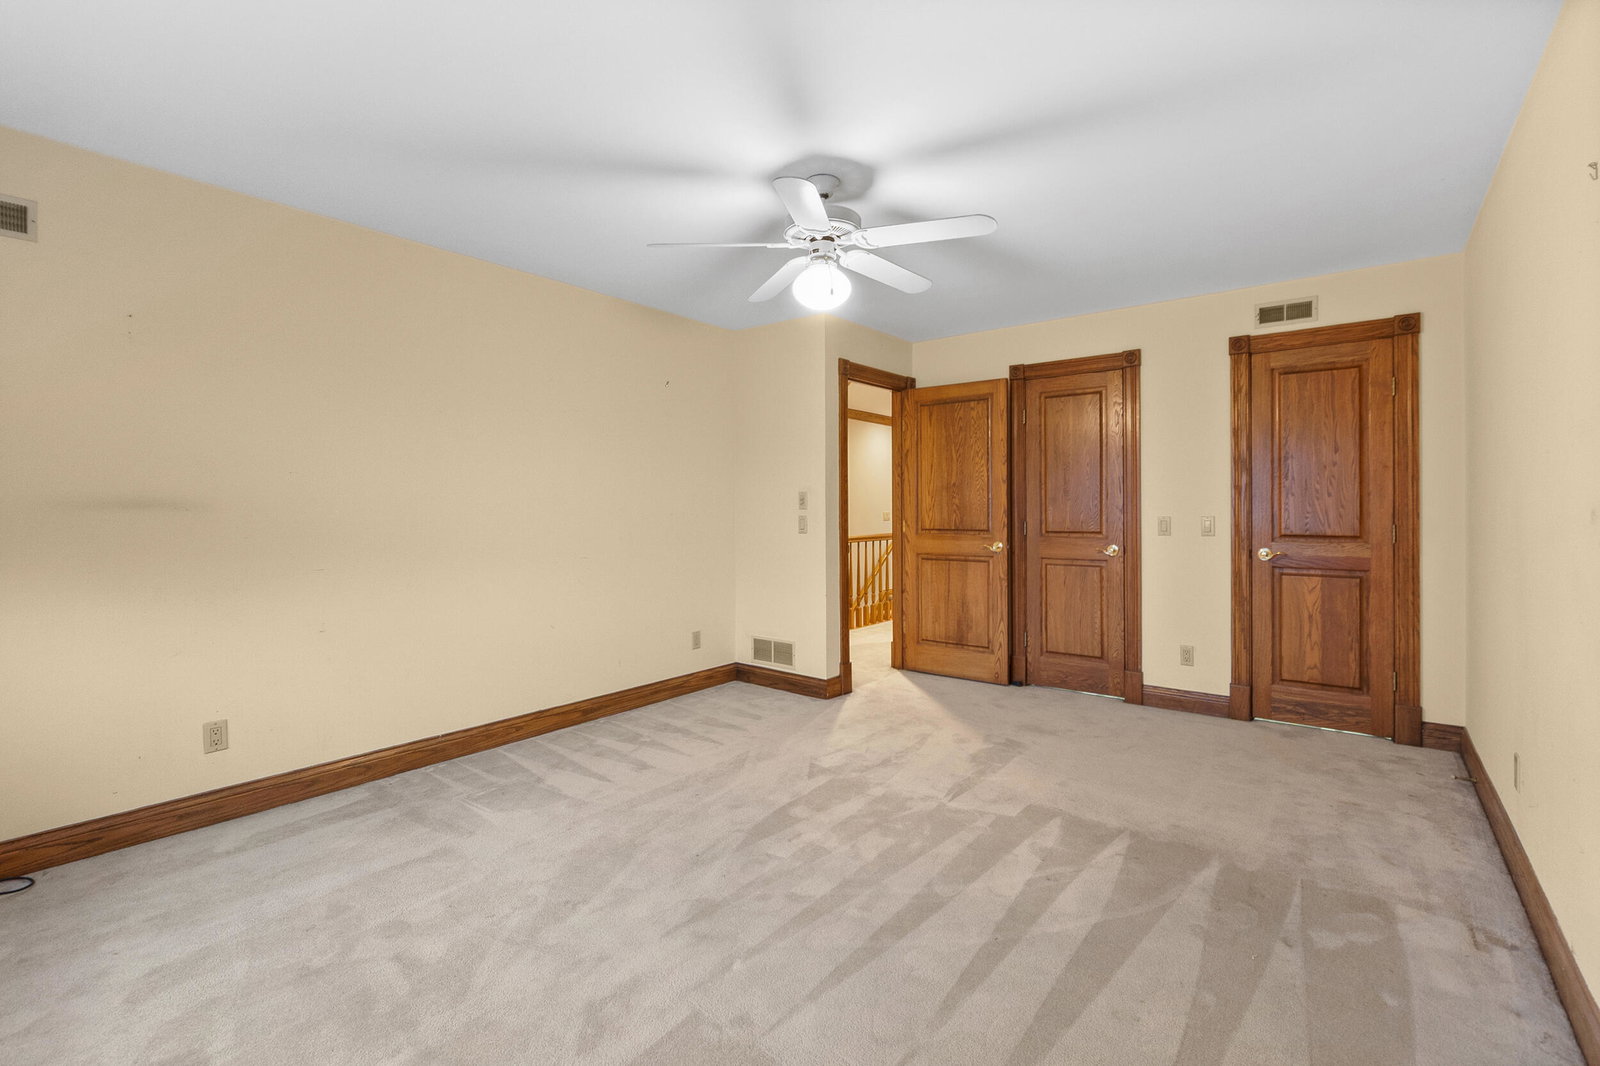
Searching for a home that offers true scale, privacy, and proximity? This estate delivers all three without compromise. This approx. 12,000 sq ft Fort Mitchell estate spans three full levels of expansive living on over 5 private acres, offering a commanding brick and stone exterior and a setting that feels worlds away while remaining just minutes from downtown Cincinnati, medical centers, and professional sports venues. Designed and custom built by Ashley Builders, the home reflects a commitment to craftsmanship, proportion, and thoughtful design. Inside, hardwood floors, natural woodwork, and soaring ceiling heights establish a sense of permanence and understated luxury. The great room is a focal point of the home, featuring a dramatic floor-to-ceiling stone fireplace and a wall of windows that flood the space with natural light while framing views of the pool and surrounding grounds. The chef's kitchen is equally impressive, anchored by Viking appliances, generous prep space, and seamless connection to oversized living and dining areas designed for effortless entertaining. Whether hosting large gatherings or enjoying day-to-day living, the flow of the main level was designed to function beautifully. With six spacious bedrooms and countless baths, the layout offers flexibility for guests, home offices, fitness spaces, or multi-generational living. The home's versatility is extended with additional gathering areas, a custom wine cellar, billiards room, and flexible living spaces that adapt to a wide range of lifestyles. Outdoor views and privacy remain a constant throughout the home, while a four-car garage, double-lot setting, and resort-style grounds deliver the functionality and privacy expected at this level. At this offering, the square footage, acreage, and level of construction cannot be duplicated for the price, making this an exceptional value in one of Northern Kentucky's most sought-after communities. Rare. Substantial. Ready for its next chapter!
Additional Information
- Acres
- 5.11
- Construction
- Brick, Stone
- Roof
- Shingle
- View
- Trees/Woods
- Appliances
- Dryer, Dishwasher, Microwave, Refrigerator, Washer, Gas Range
- Garage Spaces
- 4
- Cooling
- Central Air, Zoned
- Heating
- Forced Air
- Sewer
- Public Sewer
- Water
- Public
- School District
- Kenton Co Public
Mortgage Calculator
Courtesy of Jarret Iseral with Re/Max United Associates